


Bought with Sueyen Rhee • RE/MAX Allegiance
$580,000
$599,000
3.2%For more information regarding the value of a property, please contact us for a free consultation.
2 Beds
2 Baths
1,016 SqFt
SOLD DATE : 07/05/2016
Key Details
Sold Price $580,000
Property Type Condo
Sub Type Condo/Co-op
Listing Status Sold
Purchase Type For Sale
Square Footage 1,016 sqft
Price per Sqft $570
Subdivision Central
MLS Listing ID 1001368107
Sold Date 07/05/16
Style Transitional
Bedrooms 2
Full Baths 2
Condo Fees $612/mo
HOA Y/N N
Abv Grd Liv Area 1,016
Year Built 2005
Annual Tax Amount $2,914
Tax Year 2015
Property Sub-Type Condo/Co-op
Source MRIS
Property Description
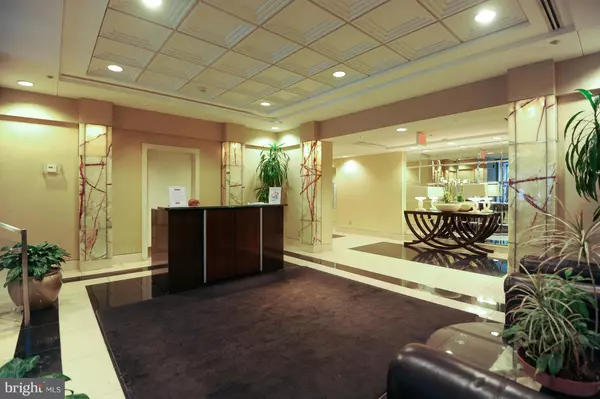
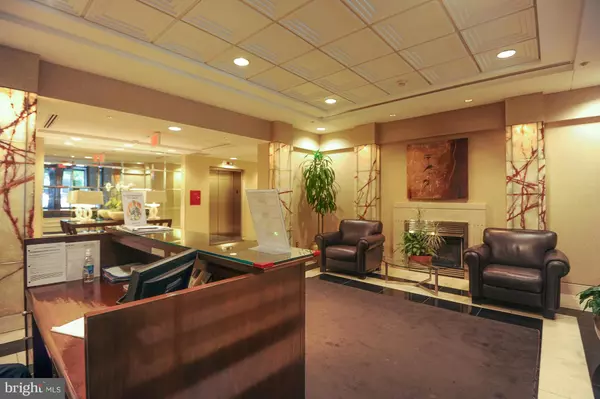
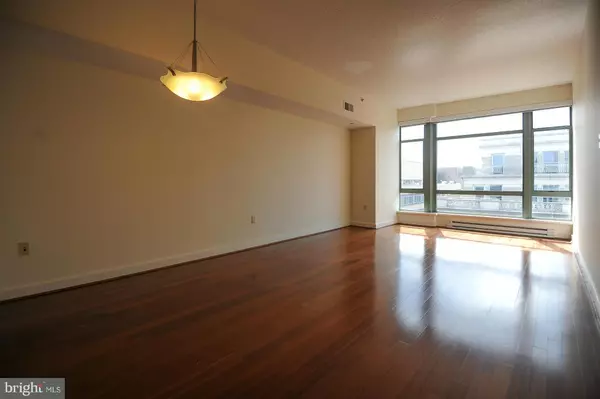
Live in the center of DC! This downtown condo, built in 2005, offers a stellar location on K St. Access 6 metro line colors @ Metro Center and enjoy a capital bike-share close by. This 2/2 condo includes hardwood floors, granite countertops, steel appliances, and floor-to-ceiling windows in the living area. Striking and commanding views from the 14th floor. Garage Parking space included.
Location
State DC
County Washington
Rooms
Main Level Bedrooms 2
Interior
Interior Features Breakfast Area, Floor Plan - Open
Hot Water Electric
Heating Central
Cooling Central A/C
Equipment Dishwasher, Dryer, Disposal, Microwave, Oven/Range - Electric, Refrigerator, Washer, Water Heater
Fireplace N
Appliance Dishwasher, Dryer, Disposal, Microwave, Oven/Range - Electric, Refrigerator, Washer, Water Heater
Heat Source Electric
Exterior
Parking Features Underground
Community Features Moving In Times, Moving Fees Required, Parking, Pets - Allowed, Other
Amenities Available Exercise Room, Billiard Room, Elevator, Extra Storage
Water Access N
Accessibility Other
Garage N
Private Pool No
Building
Story 1
Unit Features Hi-Rise 9+ Floors
Above Ground Finished SqFt 1016
Sewer Public Sewer
Water Public
Architectural Style Transitional
Level or Stories 1
Additional Building Above Grade
New Construction N
Others
HOA Fee Include Common Area Maintenance,Custodial Services Maintenance,Management,Insurance,Other,Sewer,Water,Trash
Senior Community No
Tax ID 0317//2128
Ownership Condominium
SqFt Source 1016
Special Listing Condition Standard
Read Less Info
Want to know what your home might be worth? Contact us for a FREE valuation!

Our team is ready to help you sell your home for the highest possible price ASAP


"My job is to find and attract mastery-based agents to the office, protect the culture, and make sure everyone is happy! "
GET MORE INFORMATION